 Wichita Egress Windows
 Egress Window Installation in Wichita
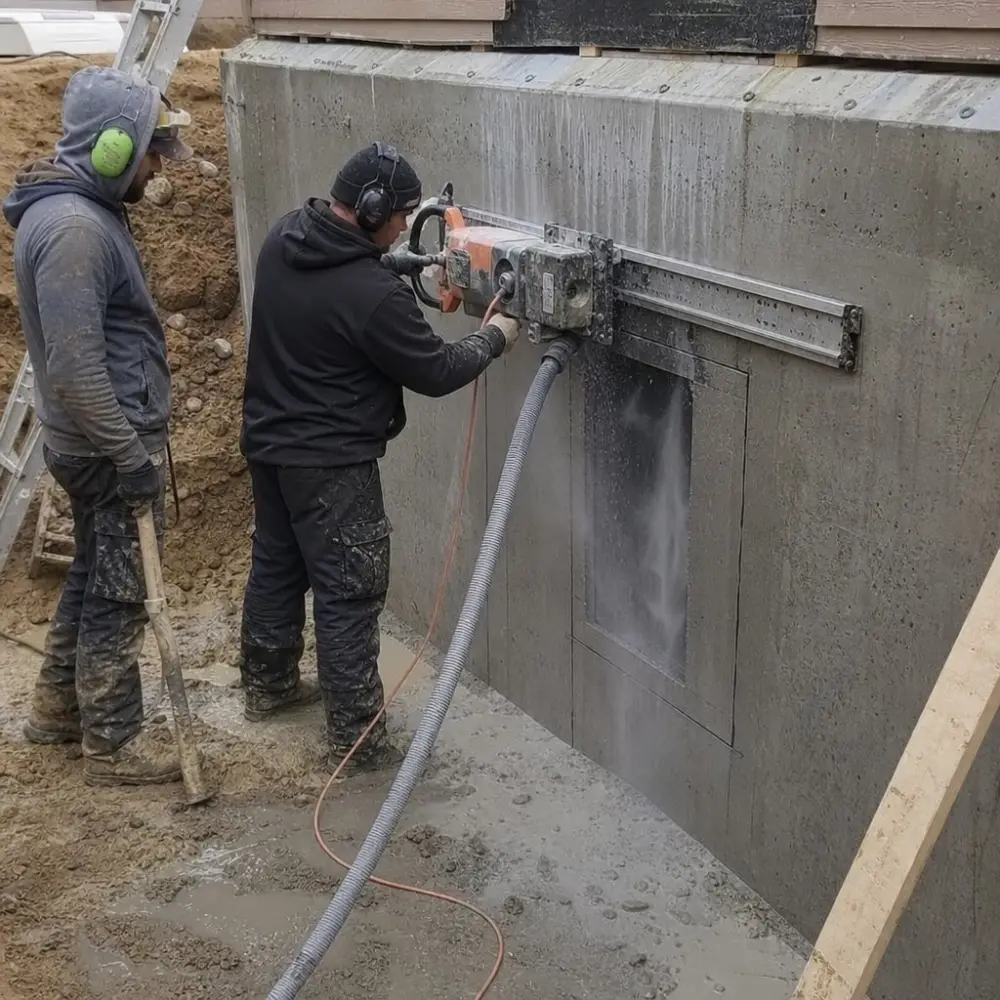
A full egress window installation cuts a code-compliant emergency escape opening into your basement wall: permit, excavation, concrete cut, window, well, and drainage, finished with an MABCD inspection. In Wichita the complete job typically runs $3,500 to $6,500, takes one to two days on site, and is the one project that turns basement square footage into a legal bedroom.
This is not a window swap. It is structural work on your foundation, done under a permit from the Metropolitan Area Building and Construction Department (or your suburb’s own office), and it has to satisfy exact numbers in a code that Wichita wrote its own version of. Here is what those numbers are, what the work involves, and where installs go wrong.
The code target: R310 the way Wichita reads it
Wichita enforces the 2018 IRC with the amendments in the Wichita/Sedgwick County Unified Building and Trade Code. For an emergency escape and rescue opening, the local Section 2.4.190 requires:
- Net clear opening of 4.5 square feet with the window open, and a total break-out area of 5.7 square feet. Break-out area is the hole with a removable sash or panel taken out.
- Minimum height of 19 3/4 inches for single-hung, double-hung, and awning windows; other types reach the area figures by width times height.
- Minimum width of 17 inches for casements and sliders in the open position; 30 1/4 inches for hung units.
The model code asks for 5.7 square feet net clear, 24 inches of height, and 20 inches of width, with a sill no more than 44 inches above the floor. The amendment does not publish a different sill, so 44 inches is what we build to. And because appraisers and buyers’ inspectors from outside the county carry the model numbers, we size every window to beat 5.7 square feet net clear with the sash simply open. That satisfies Wichita’s reading and the model reading in one unit, and the quote shows the math for the specific window.
Below grade, the well: the model code’s 9 square feet and 36 inches of projection (unchanged locally), and then Wichita’s own rules, which are stricter. Section 2.4.220: any well deeper than 44 inches gets a permanently affixed ladder with rungs at least 12 inches wide, projecting 3 inches, spaced no more than 12 inches on center, where the model code allows 18. Any well deeper than 30 inches gets a guardrail or a cover rated for 20 pounds per square foot with an egress hatch above the ladder that opens with no more than 30 pounds of force and no keys. Section 2.4.225: the well drains into the foundation drain, or, where none exists, sits on at least 12 inches of washed gravel or crushed rock across its whole area. The complete side-by-side is on the code page.
Every sleeping room needs its own opening. Finishing two basement bedrooms means two installs, which is cheaper per opening in one mobilization, and dramatically cheaper before drywall than after.
The seven steps, honestly described
1. Permit and layout. We file the building permit through the MABCD portal and call 811 for utility locates. Inside, we lay out the opening against reality: footing depth, joist direction and bearing, wiring and plumbing in the wall cavity. Moving a planned opening 16 inches at layout is free; discovering a drain line mid-cut is not.
2. Excavation. A compact machine opens the well area outside the wall, typically 5 to 6 feet deep on a full-height basement. Wichita’s code frost depth is only 24 inches, which is not what sets the depth; the new sill, the well bottom, and the gravel bed under it do. Most of the county sits on Goessel and Rosehill silty clay, NRCS Hydrologic Group D, with a perched water table at 2 to 3 feet on the Goessel series. That is the fact the bottom of the hole has to answer.
3. Concrete cutting. Diamond-blade wet sawing for poured walls; block walls come out course by course. This is skilled, loud, dusty work and the reason this trade exists: a clean, plumb cut with no overcuts at the corners is what everything else builds on. Details on the concrete cutting page.
4. Structural framing. Where the structure requires it, a lintel or header carries the wall load over the new opening, and a pressure-treated buck frame gets anchored to the concrete. This is the step that separates a foundation professional from a guy with a saw. Undersized or missing headers are the classic cheap-install failure, and it is invisible once finished, which is exactly why it gets inspected.
5. Setting the window. Typically a vinyl slider or casement sized as described above. Shimmed plumb and square, foam-insulated, flashed, and sealed. Sliders are the value pick; casements open wider per rough opening and suit tighter walls. If the unit has a removable sash, we show you how it releases, because that is the break-out condition the code is counting on.
6. Well and drainage. The well anchors to the foundation, not just to the dirt; Wichita’s amended R403.1.8 treats expansive soil as a design condition for good reason. Under it goes the gravel bed, tied into the footing drain where your house has one or built as a deep gravel dry well where it does not. Then the ladder if the well is over 44 inches deep, and the rated cover with its hatch if it is over 30, which on a full basement it always is. In this clay, this step is the difference between an egress window and a May leak. See covers and drainage.
7. Backfill, grade, inspect. Backfill sloped away from the house, the ladder and hatch checked with the window fully open, and the MABCD final scheduled. The inspector signs the permit; you have a legal opening.
What it costs and why
| Configuration | Typical price |
|---|---|
| Poured foundation, standard dig | $4,000 to $6,500 |
| Block foundation, good access | $3,500 to $5,000 |
| Difficult access, deep dig, or composite well | $6,500 to $7,500 and up |
| Second opening, same visit | meaningfully less than the first |
| MABCD permit (itemized at cost) | about $92 to $125 |
Foundation type, dig depth, and access move the number. The MABCD fee is Table B math, $70 for the first $2,000 of valuation plus $11 per additional $1,000; Derby, Haysville, Park City, Valley Center, and Andover set their own. The full breakdown is on the pricing page, and the egress cost calculator runs it for your inputs. Every job starts with a free on-site measure and ends in a flat quote.
New cut or enlargement? Two versions of the same job
Not every install starts from blank concrete. The 1950s ranches that make up the largest single decade of Wichita’s housing, 15.1 percent of it per the 2024 ACS, mostly already have a window roughly where a bedroom wants one, just nowhere near egress size and set far too high.
Enlarging an existing opening. The saw drops the sill and, often, widens the jambs until the hole can carry a compliant unit. The old header rarely survives the surgery, so the framing gets redone, and the excavation and well happen exactly as on a fresh cut, since the new sill sits below grade. When the location works, an enlargement can shave real money off the job. The sill too high page is the homeowner’s version of this.
Cutting a new opening. Full freedom on placement: the window lands where the future bedroom’s layout, joist bearing, and utilities say it should, not where a 1955 hopper happened to be.
The honest guidance: do not assume the existing hole is the bargain. If it puts the window in a closet-to-be, a fresh cut six feet over is the better spend, and both versions carry the same permit, header, well, and inspection.
Why Wichita homeowners do this
Basement finishing. Sedgwick County is EPA radon Zone 2 and nearly a third of tested homes in the Kansas Radon Program’s 2010 county data came in at or above 4 pCi/L, so a finished basement here gets tested and, where needed, mitigated. Every finished sleeping room legally needs egress. Cut the opening while the walls are open; the bedroom conversion page walks the sequence.
Home sales. Appraisers count only conforming bedrooms, and inspectors flag “bedrooms” without egress every week in this market. If you are on a closing timeline, code and permit help is the deadline-driven version of this work.
Storms. Sedgwick County Emergency Management’s advice in a tornado warning is the basement. The egress window is how you get out when the storm has passed and the stairs may not be an option, and how a firefighter gets in.
The honest cautions
The permit and final inspection belong to MABCD or your city: we build to the Wichita amendment and the model code both, and handle the process, but nobody can guarantee an approval, and you should be suspicious of anyone who does. Compare bids on scope, not price: a low number without a permit, a header, a rated cover, or the 12-inch gravel bed is not a deal, it is deferred damage.
Ready for a number for your wall? Send the form for a free on-site measure: Wichita plus Derby, Andover, Haysville, Maize, Goddard, Park City, and Valley Center.
Frequently Asked Questions
What does a full egress window installation include?
Everything: the MABCD building permit, utility locates, excavation, concrete cutting, structural framing, an egress-rated window sized to both the Wichita amendment and the model code, a code-sized well with ladder and rated cover, the 12-inch washed gravel bed or drain tie-in the local code requires, backfill and grading, and the final inspection. One flat quote covers the whole sequence. The permit fee is itemized at cost.
How big does the opening need to be in Wichita?
Wichita's amended R310.2.1 asks for 4.5 square feet of net clear opening with the window open and a 5.7-square-foot break-out area, with a 19 3/4-inch minimum height for hung and awning windows and a 17-inch minimum width for casements and sliders (30 1/4 inches for hung units). The model code asks for 5.7 net clear, 24 inches high, 20 inches wide. We size the unit to clear 5.7 with the sash simply open, so it satisfies both, and we keep the sill within 44 inches of the floor.
How disruptive is the concrete cutting?
It is the loud, dusty part: a few hours of diamond-blade wet sawing. Wet cutting controls most of the dust, we seal off the work area inside, and the mess is contained to one wall for one day. We will not pretend it is quiet; we will leave the basement clean.
Can this be done on my older Wichita house?
Usually. Poured and block foundations are both routine. The pre-1940 houses in College Hill, Riverside, and Delano sometimes have stone or early concrete walls that need evaluation first. That is part of the free on-site measure, and we will tell you straight if your wall needs an engineer's input before anyone cuts.
When can you dig?
Most of the year. Wichita's code frost depth is 24 inches, so winter digs are often workable; the hard-freeze weeks of January and February and the May-June saturation are the two slow windows. Fall is easiest: dry ground and a permit already in hand.
More egress services
Areas we serve
- Wichita, KS
- Egress Window Installation in Andover, Kansas
- Egress Window Installation in Derby, Kansas
- Egress Window Installation in Goddard, Kansas
- Egress Window Installation in Haysville, Kansas
- Egress Window Installation in Maize, Kansas
- Egress Window Installation in Park City, Kansas
- Egress Window Installation in Valley Center, Kansas