 Wichita Egress Windows
 Basement Bedroom Conversion in Wichita
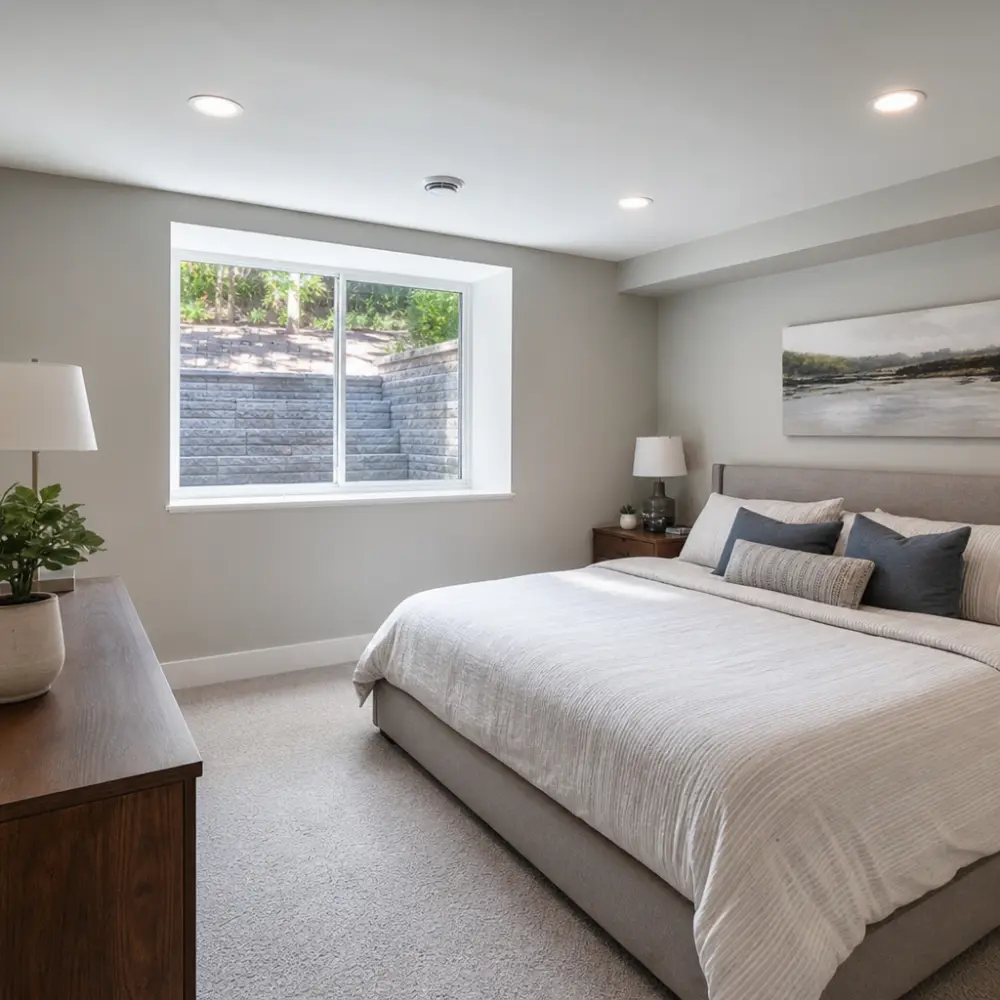
A basement bedroom conversion in Wichita starts at the wall, not the drywall. The room becomes a legal bedroom the day it has its own emergency escape and rescue opening built to the code Wichita enforces, and everything else about finishing it (framing, insulation, electrical, the closet everyone thinks defines a bedroom) is cheaper and cleaner when the opening goes in first. The egress opening itself runs $3,500 to $6,500; the rest of the finish is your builder’s number or yours.
Here is the sequence we recommend, what the code asks for, and the two Wichita-specific reasons this project is worth doing right.
The sequence: opening, radon, then walls
1. Egress opening. With the basement unfinished, the wall is bare, the joists are visible, and a compact machine can reach the outside of the foundation. The cut, the header, the window, the well, and the drainage go in exactly as on the egress window installation page. Doing this first means the mess and the noise happen in an empty room.
2. Radon test. Sedgwick County is EPA radon Zone 2. The Kansas Radon Program’s 2010 data put the county’s average tested home at 3.6 picocuries per liter, but 30.9 percent of the 3,771 measurements that year came in at or above the 4.0 action level. That is close to one house in three. Test before you frame. If it reads high, the mitigation system’s suction point and pipe run through the slab and the wall cavities you are about to close, and it is a small job in an open basement and a demolition job in a finished one.
3. Framing, electrical, drywall, finish. Now the room gets built around a window that already works and a slab that is already handled.
What the code asks of the room
Under the 2018 IRC as the Wichita/Sedgwick County Unified Building and Trade Code amends it, a basement sleeping room needs:
| Requirement | The number |
|---|---|
| Escape and rescue opening, net clear | 4.5 sq ft with the window open, 5.7 sq ft break-out (Wichita); 5.7 sq ft (model). We size to clear 5.7. |
| Opening height and width | 19 3/4 in high for hung and awning units; 17 in wide for casements and sliders, 30 1/4 in for hung (Wichita); 24 in by 20 in (model) |
| Sill height | Not more than 44 in above the floor |
| Window well | At least 9 sq ft, 36 in projection |
| Ladder | Required past 44 in of well depth, rungs 12 in wide, 3 in out, 12 in on center |
| Cover or guardrail | Required past 30 in of well depth; cover rated 20 psf with an egress hatch under 30 lb |
| Well drainage | Tie-in to the foundation drain or 12 in of washed gravel under the whole well |
| Natural light | Glazing of at least 8 percent of the floor area (amended R303.1) |
| Operation | Opens from inside without keys, tools, or special knowledge |
The full section-by-section comparison is on the Wichita egress code page. Note the glazing line: a full-size egress window usually satisfies it on its own for a normal bedroom, and it is the reason a converted basement bedroom stops feeling like a basement.
Two Wichita reasons to do this properly
The basement is the shelter. Sedgwick County Emergency Management’s guidance for a tornado warning at home is the basement, a safe room, or the lowest and most interior room away from windows. This county has earned that advice: the April 1991 F5 through Haysville, southeast Wichita, McConnell, and Andover killed 17 people, and the May 1999 F4 through Haysville and south Wichita killed six and destroyed over a thousand buildings. A finished basement bedroom is where your family will be in a warning. The egress window is not where you shelter, it is on the other side of the room from where you shelter, and it is the way out afterward and the way in for a firefighter.
The bedroom count is money. Wichita’s median owner-occupied home is valued at $212,900 (2024 ACS). Appraisers and agents count conforming bedrooms only. A finished room downstairs with a hopper window is a den on paper, however nice the carpet. The opening is what makes it count, and it is a fraction of what any above-grade addition costs for the same bedroom. If the house is already listed and the inspector has already written it up, code and permit help is the faster version of this.
The housing this applies to
Wichita’s largest single decade of housing is the 1950s, 15.1 percent of the city’s units, and 35 percent of the stock dates from 1950 to 1979. Those ranches and splits came with full basements and steel hopper windows set high on the wall for light and ventilation, never for exit. The older cores are the same story with older walls: College Hill built out between 1900 and 1934, Riverside in the 1910s and 1920s, Delano before the 1930s. Nearly every one of those basements has been somebody’s bedroom at some point. Very few of them have been legal ones.
Permits
The egress cut is a building permit through MABCD in Wichita and unincorporated Sedgwick County, roughly $92 to $125 by Table B on a job this size, filed by us and inspected at the end. The rest of the basement finish (framing, electrical, plumbing) carries its own permits, which your builder pulls or we can coordinate. In Derby, Haysville, Park City, and Valley Center the desk is the city’s own; Andover adopted the Wichita code by ordinance; Maize and Goddard route through MABCD.
What we will not do is guarantee that the finished room “will pass” or “will appraise.” We build to the numbers, file the paperwork, and stand there for the final.
What it costs
The egress opening is $3,500 to $6,500 per bedroom, two openings in one visit meaningfully less than two separate jobs. The pricing page itemizes it and the egress cost calculator prices your wall. Send the form with a photo of the wall you are thinking about, inside and out, and we will book the free measure and tell you honestly which wall is the right one for the cut.
Frequently Asked Questions
What makes a basement room a legal bedroom in Wichita?
Its own emergency escape and rescue opening built to Section R310 as Wichita amends it: 4.5 square feet net clear with a 5.7-square-foot break-out area (we size to clear 5.7 outright), a sill within 44 inches of the floor, a 9-square-foot well projecting 36 inches, a ladder past 44 inches of depth, a rated cover past 30, and 12 inches of gravel under the well. Add the habitable-room glazing rule, 8 percent of the floor area under Wichita's amended R303.1, and a permit and final inspection.
What order should I do the work in?
Egress opening first, while the wall is bare and the machine can reach it. Radon test second, and mitigation if it reads at or above 4 pCi/L, because the system routes through the slab and walls you are about to cover. Then framing, electrical, drywall. Doing the opening last means cutting through finished walls and pulling a floor to reach the sill.
Do I need to test for radon?
Sedgwick County is EPA radon Zone 2, moderate potential. In the Kansas Radon Program's 2010 county data the average tested home was 3.6 pCi/L, under the action level, but 30.9 percent of measurements came in at or above 4.0. A test is cheap and the answer changes what happens under the slab before you finish it.
Will the new bedroom count on an appraisal?
A compliant egress opening is the first thing an appraiser or a buyer's inspector checks, and it is the difference between a three-bedroom with a den and a four-bedroom. We build to the code and file the permit. We do not guarantee an appraiser's or inspector's decision, because nobody honestly can.
Does the egress window have to be in the bedroom itself?
Yes. R310 requires the opening in every sleeping room, opening directly to the outside. A window in the hallway or the rec room does not count for the bedroom, and two bedrooms need two openings.
More egress services
Areas we serve
- Wichita, KS
- Egress Window Installation in Andover, Kansas
- Egress Window Installation in Derby, Kansas
- Egress Window Installation in Goddard, Kansas
- Egress Window Installation in Haysville, Kansas
- Egress Window Installation in Maize, Kansas
- Egress Window Installation in Park City, Kansas
- Egress Window Installation in Valley Center, Kansas